Every household uses its property differently. Some families spend weekends outdoors around a swim area or patio, others need flexible interior space for work and gatherings, and many want a yard that looks beautiful without demanding constant upkeep. A property that fits the way its owners live reflects those priorities in its layout, landscape, and systems. When the home is planned around real routines, built with durable materials, and protected against the forces that wear it down, it becomes easier to enjoy and more valuable over time.
The process works best in three stages. Planning comes first, mapping how the household moves, gathers, and relaxes so that outdoor rooms, interior layouts, and equipment capacity match actual needs. Building follows, with each project executed to sound engineering standards and code requirements. Protection completes the cycle, safeguarding the investment with healthy landscapes, sealed foundations, reliable plumbing, and well-maintained wastewater and electrical systems. When plans, construction, and protection are aligned, the property supports the household rather than constantly demanding attention.
Mapping Outdoor Rooms and Selecting Site-Adapted Plantings

Many yards evolve without a plan, leaving awkward transitions, unused corners, and plantings that struggle in their locations. Shade-loving shrubs bake in full sun, thirsty perennials need constant watering, and beds placed against the foundation trap moisture and invite insects. Without defined spaces for dining, play, and relaxation, the yard feels disconnected from the house, and maintenance becomes a never-ending chore rather than an occasional task.
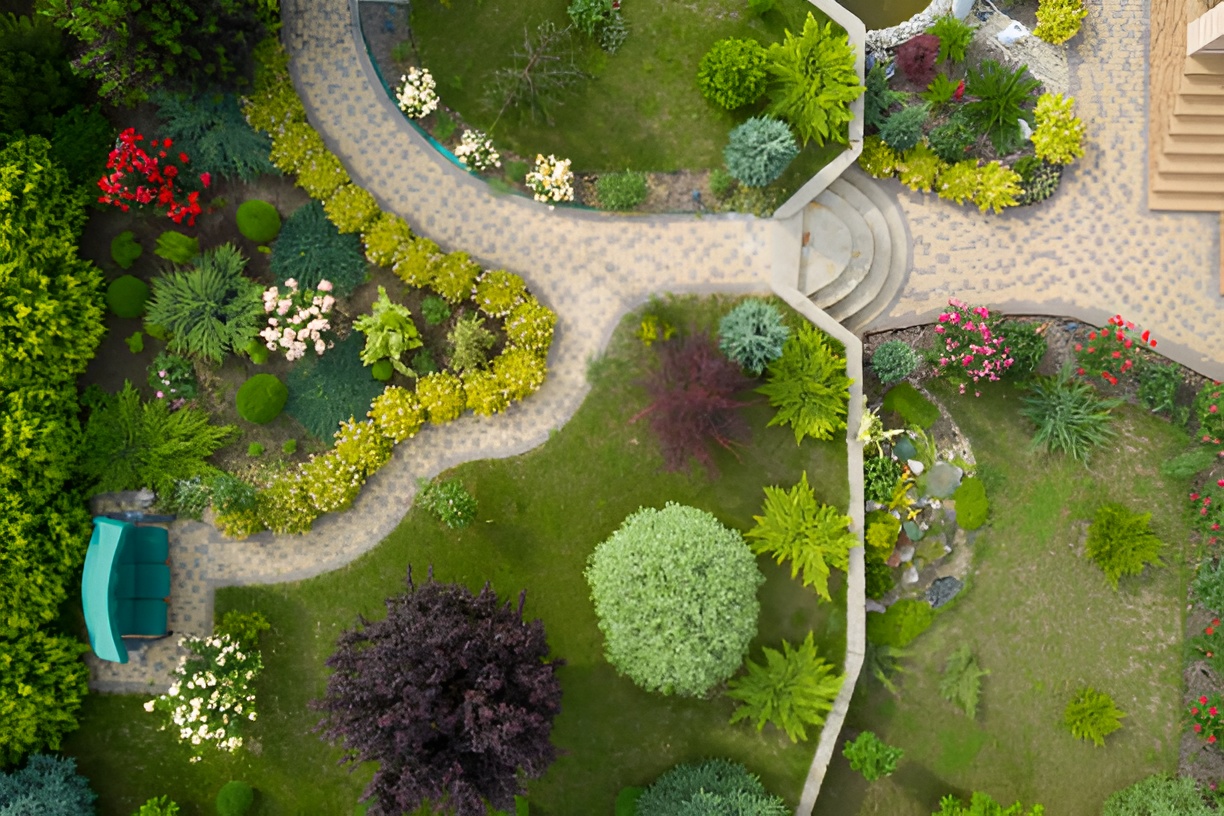
A skilled landscape designer begins with a site analysis that maps sun exposure, soil type, drainage patterns, views, and how the household wants to use the space. Outdoor rooms are defined for dining, play, gardening, and relaxing, connected by paths that flow naturally from the house. Plantings are selected for the site’s conditions, favoring native and adapted species that need less water and care, and grouped by water needs to simplify irrigation. Grading plans direct runoff away from the foundation, and phased installation allows the design to be built over time.
Assessing Decayed Trunks and Grinding Leftover Stumps
Mature specimens can anchor a landscape plan, but those in decline become hazards that limit how the yard can be used. Fungal decay hollows trunks while the canopy may still look full, and cavities, fungal conks at the base, and dead branches high in the crown signal weakening wood. A decayed trunk standing near the house, a play area, or a planned patio can fail suddenly during storms, while leftover stumps from earlier work occupy valuable space and attract termites as they rot.
Professional tree removal services begin with an arborist’s assessment of decay, lean, and nearby targets, sometimes using resistance drilling to measure how much sound wood remains. Climbers rig and lower each section with ropes and friction devices, while cranes lift heavy pieces over structures in tight spaces. Stumps and major surface roots are ground eight to twelve inches below grade, debris is chipped and hauled away, and the area is backfilled with topsoil, opening space for new plantings, patios, or play areas.
Sizing Matched Condensers and Balancing Indoor Humidity
Comfort indoors depends on cooling equipment that matches the home’s actual load. Systems sized by rule of thumb often end up oversized, cooling rooms quickly but shutting off before removing enough moisture. The result is clammy air, short cycling, and extra wear on compressors and contactors. Undersized systems run constantly and still fall behind on hot days. Additions, remodels, and new insulation can change cooling loads significantly, making older equipment a poor fit for the current home.
Experienced ac contractors begin with a Manual J load calculation that accounts for insulation, window performance, air leakage, orientation, and any recent additions or layout changes. Equipment is selected to match that load, often with variable-speed or two-stage compressors that run longer, quieter cycles and remove more humidity. The condenser and indoor coil are installed as an AHRI-matched pair, line sets are brazed under a nitrogen purge, and refrigerant is charged by weight. Blower speed is set for proper dehumidification, and airflow is verified at each register.
Measuring Sludge Layers and Replacing Corroded Baffles

Homes served by onsite wastewater systems depend on regular maintenance to protect the drainfield and the yard above it. Solids settle in the tank as sludge, while grease and soap form a floating scum layer. When the tank goes too long without service, the clear zone shrinks and solids escape into the field, clogging soil pores and causing slow drains, odors, and soggy areas. Concrete baffles corrode from hydrogen sulfide gas and eventually fail, allowing scum to pass directly into the distribution lines.
Routine septic tank pumping begins with locating and exposing the access lids, then measuring sludge and scum depths to determine how quickly the tank is filling. The tank is pumped completely through the main lid, and technicians inspect inlet and outlet baffles, tank walls, and the effluent filter. Corroded baffles are replaced with PVC sanitary tees, filters are cleaned, and risers can be installed to bring lids to grade. Recording tank and field locations helps keep future landscape and building projects clear of the system.
Tracing Hidden Leaks and Rerouting Corroded Supply Lines
Supply lines run through walls, floors, and slabs, and their failures often stay hidden until damage is extensive. Galvanized steel corrodes from the inside, narrowing the bore until pressure drops and rust tints the water, while older copper develops pinhole leaks from aggressive water chemistry or abrasion against concrete. Slow leaks saturate framing and subfloors, feed mold, and raise water bills. Warning signs include unexplained usage, the sound of running water when fixtures are off, and warm spots on floors.
Reliable plumbing services trace hidden leaks with acoustic listening equipment, thermal imaging, and isolation pressure tests that pinpoint the failure before walls or floors are opened. Corroded supply lines are rerouted through attics or interior walls using PEX-A tubing with cold-expansion fittings or Type L copper, often through a central manifold with individual shutoffs. Seized valves are replaced with quarter-turn ball valves, and a pressure-reducing valve and smart leak detector with automatic shutoff protect the new system.
Adding Dedicated Circuits and Installing Weatherproof Receptacles
A property that fits modern life needs electrical service to match. Home offices, kitchen appliances, vehicle chargers, outdoor lighting, and water feature equipment all draw significant current, often on circuits never designed for such loads. Overloaded circuits trip breakers, overheat conductors, and stress connections. Outdoors, extension cords stretched across patios create tripping hazards and expose connections to rain, while older exterior receptacles often lack ground-fault protection and weatherproof covers.
A licensed local electrician begins with a load calculation to determine whether the panel has capacity for new circuits or requires an upgrade. Dedicated lines are added for high-demand appliances, home offices, vehicle chargers, and outdoor equipment, with buried conduit or direct-burial cable run at code-required depths to patios and garden areas. Weather-resistant, tamper-resistant receptacles with GFCI protection are installed in raised boxes with in-use covers, and landscape lighting is powered through low-voltage transformers with timers or photocells. A whole-home surge protector at the panel shields new equipment and electronics from damaging voltage spikes.
Hanging Insulated Overhead Panels and Balancing Torsion Springs
The overhead entry to an attached parking space often doubles as a workshop, gym, or storage area, yet thin, uninsulated steel panels make the space uncomfortable for most of the year. Heat and cold pass directly through the panels, affecting adjacent rooms and any living space above. Worn weatherseals let in drafts, water, and pests, while springs lose tension over thousands of cycles, leaving panels unbalanced and forcing openers to strain.
Professional garage door installations replace outdated panels with insulated steel or composite models featuring polyurethane foam cores and high R-values that dramatically reduce heat transfer. New tracks, rollers, and hinges are installed and aligned, and torsion springs are sized to the panel’s weight and height, installed in matched pairs, and wound to the correct tension so the panel balances on its own. Perimeter and bottom weatherseals block drafts and pests, and safety sensors and auto-reverse functions are tested before the opener is put into service.
Engineering Reinforced Shells and Planning Safe Backyard Retreats
A backyard swim area can become the center of family life, but only if it is planned around the site and the household. Basins placed in low spots collect runoff, those beneath large canopies fill with leaves, and designs that ignore sun exposure stay cold. Below grade, expansive soils, high groundwater, and poorly compacted backfill press against the shell, and inadequate reinforcement allows cracks that leak continuously. Safety features are often overlooked, especially in homes with young children.
An experienced local pool builder begins with a site survey, soil report, and design that considers sun exposure, drainage, privacy, and how the space connects to the house and patio. Engineered plans specify shell thickness and steel reinforcement, and crews tie rebar in a tight grid before applying concrete pneumatically and curing it slowly. Plumbing is pressure-tested, hydrostatic relief valves are installed, and an equipotential bonding grid ensures electrical safety. Barriers, self-latching gates, alarms, and safety covers complete a retreat designed for every member of the household.
Sealing Foundation Gaps and Treating Hidden Nesting Sites
New plantings, outdoor living areas, and interior renovations can all be undermined by insects and rodents that find their way into the structure. Cracks in foundation walls, gaps around utility penetrations, torn vent screens, and worn door sweeps provide easy access, while mulch piled against siding gives insects a sheltered pathway into wall cavities. Once inside, rodents chew wiring and contaminate insulation, while ants, roaches, and termites spread quietly through voids and framing.
Effective home pest control begins with a full inspection of the foundation, crawlspace, attic, and utility penetrations, tracing droppings, trails, and moisture readings back to their sources. Gaps are sealed with copper mesh, hardware cloth, metal flashing, and durable sealants, and damaged vent screens and door sweeps are replaced. Hidden nesting sites are treated with targeted baits, dusts, and growth regulators placed directly in voids and harborages, while a non-repellent perimeter treatment intercepts new arrivals. Moisture corrections and regular monitoring keep activity from returning.
Opening Closed Floor Plans and Reinforcing Bearing Walls

Many older homes divide living spaces into small, separate rooms that block light, limit circulation, and make gatherings feel cramped. Kitchens are closed off from living areas, hallways waste square footage, and natural light stops at the first interior partition. Opening these spaces creates a layout that better fits how families live today, but interior walls often carry loads from floors and ceilings above, and removing them without proper support can cause sagging floors, cracked drywall, and sticking doors.
Experienced local home remodeling services begin with a structural engineer identifying bearing walls and specifying replacement beams that carry loads safely. Temporary shoring supports the structure while walls are removed, and engineered LVL or steel beams are installed on properly sized posts that transfer loads through blocking to footings or foundation walls. Ductwork, plumbing, and wiring are rerouted, flooring and ceilings are patched, and permits and inspections confirm that the new open layout is structurally sound and ready for daily life.
A property that fits the way a household lives is the result of careful planning, sound construction, and ongoing protection. Thoughtfully designed outdoor rooms, safe canopies, and well-planned recreation areas expand how the yard is used. Open layouts, properly sized cooling equipment, adequate electrical capacity, and insulated overhead entries make the interior more comfortable and functional. Reliable plumbing, maintained wastewater systems, and effective pest prevention protect every improvement from hidden damage.
Keeping that balance requires attention long after projects are complete. Seasonal landscape care, periodic tank pumping, annual heating and cooling service, electrical and plumbing evaluations, regular pest inspections, and routine checks of outdoor features catch problems while they are still small. Planning future projects with the full property in mind, including the locations of buried systems, keeps each improvement working in harmony with the rest.
The reward is a home that feels tailored to its owners. Outdoor spaces invite use, interior rooms support daily routines, and the structure holds its value for decades. By planning, building, and protecting a property that fits the way they live, homeowners create a place that serves their household well for years to come.