Modern homeownership has evolved past the era where living comfortably was restricted entirely to indoor square footage. Today, property owners increasingly view their exterior space not just as a yard to trim, but as an expansive, living sanctuary meant for year-round utility, relaxation, and entertainment. Crafting a cohesive outdoor environment requires moving beyond isolated projects, such as placing a random grill on a small back patio or tossing a bench beneath a tree. True property-wide comfort demands a holistic vision—one that treats every square foot of your lot as a purposeful, interconnected extension of your home interior.
Achieving this level of integrated outdoor comfort hinges on thoughtful spatial zoning, structural durability, all-weather protection, and smooth transitions between functional hubs. Whether you are hosting weekend neighborhood gatherings, enjoying quiet early morning coffee, or creating a safe play area for family, your yard should accommodate multiple activities without feeling chaotic or disjointed. To build an environment that serves your lifestyle seamlessly, you must combine heavy-duty structural groundwork with precise aesthetic choices, custom hardscaping, and reliable environmental controls.
Beyond immediate personal enjoyment, investment in functional outdoor spaces yields substantial long-term financial and practical value. Properties designed with clear transitions, durable hardscaping, protection against seasonal elements, and integrated utilities consistently hold higher market appeal and offer superior everyday efficiency. From foundational surfaces to overhead shelter, evening lighting, and flexible secondary structures, every element plays a pivotal role in unifying your residential landscape.
Establish a Smooth, All-Weather Base for High-Traffic Entertainment Zones
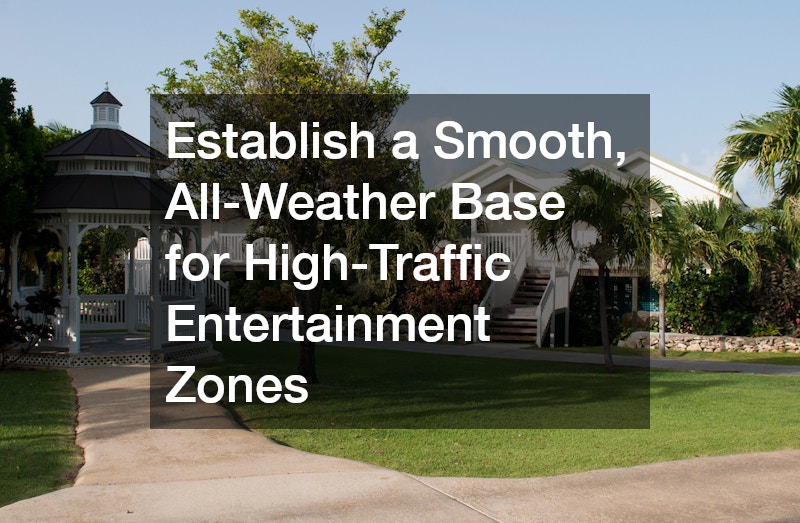
Every successful outdoor living project relies on a stable, durable foundation. Before installing high-end amenities like heavy brick pizza ovens, built-in stainless steel appliances, outdoor fireplaces, or heavy teak dining sets, you must construct a ground surface capable of supporting significant weight while resisting soil shift, erosion, and climate fluctuations. Without proper ground prep and sub-base stabilization, hardscaping will eventually crack, settle unevenly, or pool water, creating safety hazards and visually distracting eyesores across your main entertainment zone.
Constructing a solid base requires professional evaluation of local soil conditions, groundwater tables, and slope direction. Working alongside a skilled concrete company allows homeowners to engineer slabs that feature appropriate thickness, steel rebar reinforcement, and gravel sub-bases custom-tailored to the specific load requirements of your planned features. Proper site excavation and precise pitch calculations guarantee that stormwater flows safely away from your home foundation, preventing costly moisture damage while keeping entertainment spaces dry and usable shortly after heavy rain showers.
To maximize both structural performance and overall design appeal, consider integrating specialized concrete services during the initial construction phase:
- Sub-grade compaction and gravel bed installation to distribute weight evenly and mitigate frost-heave damage.
- Custom sloped surface grading to manage heavy runoff and eliminate dangerous standing water puddles.
- Stamped and textured surface finishes that replicate natural slate, granite, or wood planking for high-end visual appeal.
- Application of non-slip topical sealants to preserve surface integrity against winter freeze cycles, UV degradation, and food spills.
- Integrated expansion joints positioned strategically to prevent hairline cracking caused by ambient temperature swings.
By prioritizing structural foundation stability early in your outdoor development project, evaluating drainage patterns, you establish a low-maintenance, long-lasting surface that anchors your primary lounge and dining spaces. A well-engineered pad not only elevates the overall visual polish of your property but also guarantees that your investments in heavy kitchen equipment, hearths, and overhead cover remain level, safe, and fully functional for decades.
Connect Outdoor Zones Using Seamless Pathways and Native Greenery
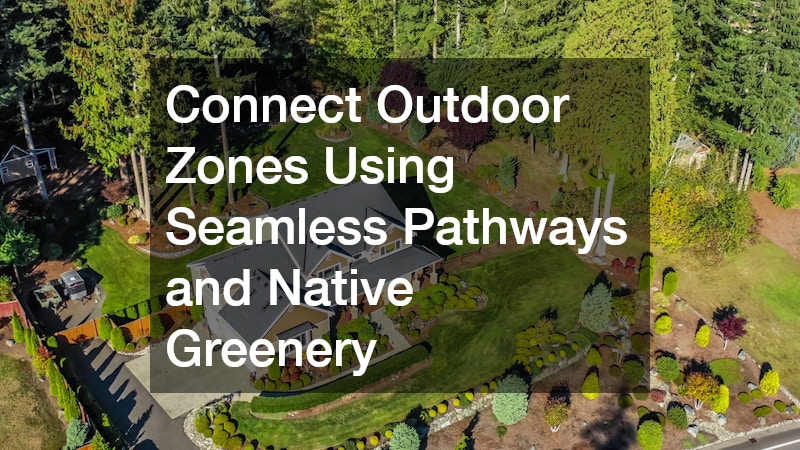
A truly comfortable property does not treat individual features—like a fire pit, swimming pool, or detached garden shed—as disconnected islands. Instead, it weaves them together with intuitive walkways, soft organic transitions, and strategic plant placement that guides movement across the yard. Establishing fluid traffic lanes ensures that family members and guests can move easily throughout the space without trampling delicate grass or navigating muddy, unpaved terrain during wet weather.
Achieving this harmonious flow requires a balanced approach that combines hardscape installation with thoughtful botanical selection. Partnering with professionals in landscape design allows you to map out focal points, establish privacy screens using layered hedges, and select native plants that thrive in your regional soil and lighting conditions. Incorporating natural greenery alongside hard surfaces softens rigid structural lines, lowers ambient summer heat through natural transpiration, and frames outdoor living areas with vibrant colors, textures, and soothing natural aromas.
To establish long-lasting, easily navigable connectors across your property, consider leveraging expert paving services to build custom stone, brick, or interlocking concrete pathways:
- Interlocking stone or brick pavers that offer superior flexibility and structural integrity over large continuous poured paths.
- Permeable paver systems that allow rainwater to absorb directly into the groundwater table, minimizing yard runoff.
- Layered perimeter plantings using native perennials, ornamental grasses, and evergreen shrubs to define walkway borders.
- Solid edge restraints installed along paths to prevent lateral shifting, grass intrusion, and soil erosion over time.
- Strategic placement of groundcover plants like creeping thyme or moss between stone steps for a lush, organic aesthetic.
When custom pathways and botanical elements are carefully planned and integrated together, your property feels larger, more cohesive, and vastly more inviting. Well-defined walkways create logical transitions from high-energy gathering zones to serene, secluded relaxation corners, maximizing the usability of every square yard.
Shield Lounging Areas From Harsh Sun and Unexpected Downpours
Even the most meticulously designed patio or deck loses its charm if relentless afternoon sun or sudden summer rain showers force everyone back indoors. Overhead protection is essential for turning open-air spaces into dependable, year-round living hubs. By controlling thermal heat gain and blocking harmful ultraviolet rays, overhead shelters lower ambient temperatures on deck boards and patio tiles, allowing you to comfortably enjoy your outdoor furniture during the hottest peak hours of July and August.
When planning overhead shelter, property owners must choose between permanent structural additions and flexible, adjustable shade mechanisms depending on their specific space and architectural preference. Engaging a certified roofing company enables you to build heavy-duty, fully integrated structures—such as pavilion extensions, gabled patio roofs, or heavy timber pergolas—that perfectly mirror the design, shingle style, and slope of your primary home residence. These permanent structures provide absolute weatherproofing and allow for the installation of heavy ceiling fans, recessed downlights, and infrared heating units.
For spaces where adaptable sun management is preferred over permanent solid roofs, collaborating with a premier awning company provides custom options for instant shade on demand:
- Motorized retractable arm shade systems equipped with smart wind sensors that automatically retract during sudden storms.
- Heavy-duty marine-grade acrylic canvas tops that resist solar fading, mildew, and persistent water penetration.
- Freestanding lateral arm canvas shelters designed to protect detached poolside lounging areas or free-floating decks.
- Integrated drop-down solar screens that block blinding low-angle sunset glare while preserving scenic backyard views.
- Custom color-matched aluminum housing cassettes that enclose and protect retracted fabric from winter weather.
Combining permanent solid roof structures over primary cooking zones with adjustable shade systems over lounging areas gives you complete environmental control. You can soak in warm spring sunshine when desired or cast deep cool shade during midsummer heat waves, maintaining uninterrupted property comfort regardless of weather shifts.
Transform Transition Hubs Into Multi-Functional Flex Spaces
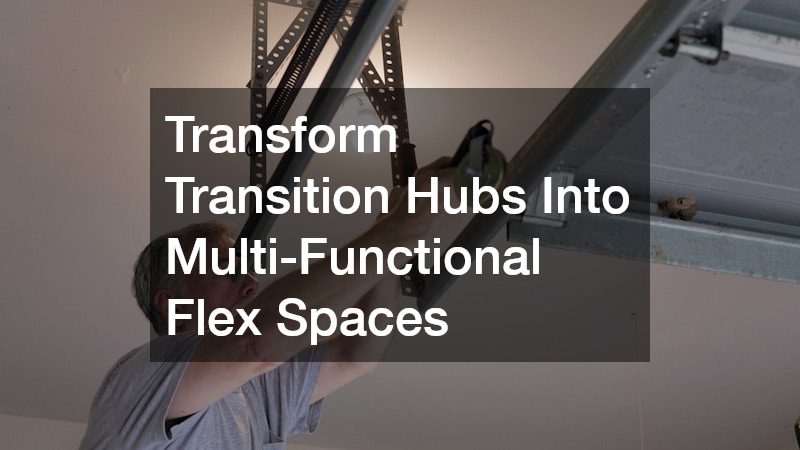
Maximizing comfort across your property requires looking beyond traditional lawns and open patios to evaluate secondary structures like attached garages, detached workshops, and pool houses. These spaces serve as crucial transition zones between indoor living quarters and outdoor recreational grounds. When properly conditioned and organized, a garage can easily double as an indoor-outdoor fitness studio, creative workshop, game room, or extended entertainment venue during large family gatherings.
The primary barrier to turning these auxiliary hubs into comfortable living extensions is thermal control and atmospheric noise. Upgrading to an insulated garage door with high R-value polyurethane core construction instantly stabilizes internal temperatures, prevents drafts, and dramatically dampens external street noise. Modern insulated models often feature decorative glass window inserts, full-view aluminum frames, or rich faux-wood finishes that instantly boost curb appeal while blurring the boundary between indoor warmth and outdoor leisure.
To ensure these large moving barriers operate safely, quietly, and reliably during heavy daily usage, scheduling routine tuning with a qualified garage door service is critical:
- High-cycle torsion spring replacements that handle heavy insulated panel loads smoothly without sudden mechanical failure.
- Installation of ultra-quiet belt-drive or side-mount direct openers to minimize vibration transfer into adjacent bedrooms.
- Perimeter weather-stripping and heavy bottom seal replacements to eliminate drafty gaps, moisture intrusion, and pest entry.
- Precision track realignments and roller lubrications that guarantee whisper-quiet operation during early morning or late night use.
- Smart smartphone-enabled control hub installations that allow remote monitoring and operational scheduling from anywhere.
By transforming traditional, utilitarian storage zones into versatile, temperature-controlled flex spaces, you unlock valuable square footage across your property. Whether shielding guests during an unexpected thunderstorm or serving as a cool shaded studio during humid afternoons, well-equipped secondary structures expand your everyday lifestyle choices without requiring expensive room additions.
Extend Evening Usability and Protect Overhead Structural Integrity
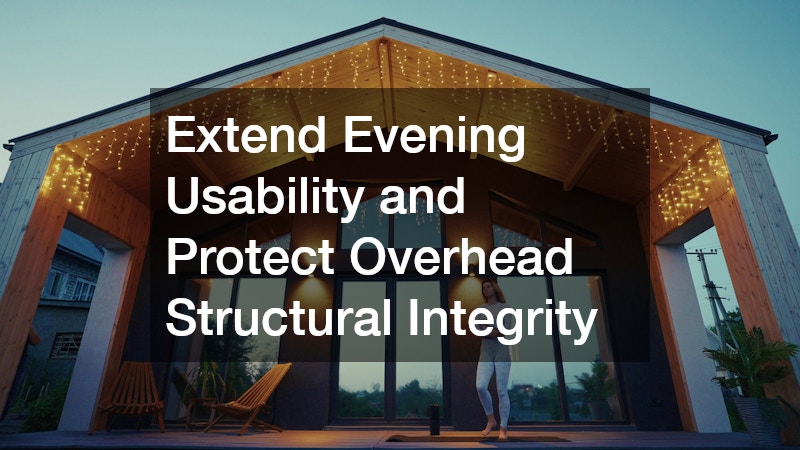
True property comfort should not end when the sun goes down, nor should it be compromised by neglected structural maintenance overhead. Extending the usability of your outdoor living zones deep into the night requires a multi-layered illumination strategy that balances safety, warm atmosphere, and energy efficiency. At the same time, maintaining the structural integrity of covered patios, gazebos, and roof overhangs protects your outdoor furniture, kitchen equipment, and structural investments from silent water damage.
Designing an effective lighting scheme requires deliberate fixture placement to highlight pathways, accent architectural features, and illuminate cooking surfaces without creating harsh glare or dark shadows. Contracting certified electrical lighting services ensures that low-voltage LED systems, transformers, underground direct-burial wiring, and weatherproof control hubs are installed in full compliance with local electrical safety codes. Professional installation guarantees that transformers are sized correctly for your total wattage demand, preventing premature bulb failure and line-drop dimming across long garden runs.
While lighting sets the nighttime mood, maintaining the integrity of covered outdoor roofs protects everything underneath. Scheduling a proactive roof repair service prevents small, unnoticed overhead leaks from rotting timber rafters, warping ceiling trim, or short-circuiting ceiling fan installations:
- Zoned low-voltage LED lighting arrays that separate ambient patio wash, task lighting over grills, and subtle garden accents.
- Integrated step lights and riser LEDs installed along stairs, retaining walls, and elevated deck borders to prevent trip hazards.
- Photocell sensors and smart astronomical timers that automatically adjust illumination cycles according to seasonal sunset times.
- Thorough flashing and seal inspections along roof lines where covered patio structures join the primary home residence.
- Rafter, truss, and decking repairs to replace damaged structural wood, leaking shingles, or cracked ceiling tiles promptly.
When dark pathways are warmly illuminated and overhead shelters are completely watertight, your outdoor sanctuary remains inviting and functional at all hours. You can entertain late into spring evenings with peace of mind, knowing your overhead structures and electrical systems are safe, reliable, and built to last.
Creating a comfortable, fully integrated outdoor environment is a transformative journey that alters how you experience your residential space every day. By treating your entire property as an interconnected matrix of functional zones—rather than a collection of isolated backyard projects—you establish a cohesive retreat that offers incredible flexibility, relaxation, and long-term utility. From heavy-duty foundations underfoot to protective overhead shelters, warm evening illumination, and versatile transition hubs, every well-planned component contributes directly to your quality of life.
The key to long-term success lies in taking a strategic, phased approach to outdoor design and maintenance. Prioritize foundational groundwork, drainage, and structural integrity first, ensuring that subsequent additions like outdoor kitchens, comfortable seating areas, and custom shade systems rest on stable, weather-resistant surfaces. By investing in quality craftsmanship, weather-durable materials, and routine structural upkeep, you protect your property against harsh seasonal elements while creating an inviting atmosphere for family and guests.
Expanding your living footprint beyond your home interior walls provides more than just aesthetic appeal—it redefines how you relax, entertain, and recharge. With careful planning, smart zoning, and attention to detail, your outdoor spaces will provide effortless comfort, exceptional functionality, and lasting personal enjoyment for years to come. By taking a thoughtful, property-wide approach to every upgrade, you ensure that every corner of your yard offers a welcoming, comfortable environment for your family and guests to enjoy year after year.