
Curb appeal is often talked about in isolated fragments. One weekend the focus is on painting the front door, the next season it is on planting a bed of perennials, and a few years later it might be time to address a worn roof or a crumbling driveway. However, when outdoor design elements are approached piecemeal, the result can feel disjointed—a collection of unrelated projects sharing the same property line rather than a single, cohesive vision. True architectural harmony occurs when your home’s exterior structures and your surrounding landscape engage in a thoughtful, deliberate dialogue.
When your indoor sightlines, structural cladding, boundary lines, and ground cover are all designed to complement one another, your entire property feels larger, more intentional, and inherently balanced. Achieving this level of synchronized design does not require a total overhaul overnight. Instead, it requires stepping back to evaluate how materials, colors, textures, elevations, and lighting work together across both hardscapes and living greenery.
Matching Exterior Cladding and Overhead Finishes to Natural Landscapes
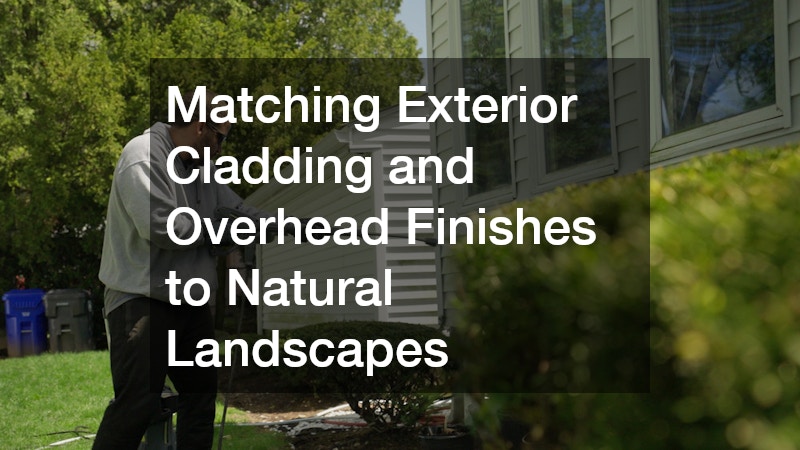
The outer shell of your house sets the baseline visual texture and color scheme for the entire property. When selecting cladding materials, color tones, and roof shingle patterns, the surrounding flora should play a direct role in your decision-making process. Rather than choosing materials in a vacuum, evaluate how your home’s facade interacts with the natural light, foliage cycles, and permanent tree canopy in your yard.
To build a seamless visual transition between your home’s walls and your yard, consider these practical design steps:
- Select Earth-Toned Siding: Neutral cladding tones such as warm sage, muted greys, soft taupes, and sand-colored hues allow a home to sit naturally within a leafy environment, whereas stark, unbuffered primary colors can cause a harsh visual break.
- Balance Visual Mass: If your yard features tall, dense broadleaf trees, choose roofing shingles with deeper shadow lines and richer texture to ensure the top of the house maintains appropriate visual weight against the heavy canopy.
- Coordinate Accent Materials: Match secondary home elements—such as stone veneers on gables or porch pillars—with the natural stone field outcrop or gravels found in your regional soil.
- Factor in Seasonal Color Shift: Design your siding and trim palette to complement both the rich green tones of summer foliage and the warmer, golden hues of autumn leaves.
- Align Structural Lines with Horizon Elements: Position horizontal siding lap widths and trim accents to echo the height of low-lying retaining walls or perimeter garden beds.
When updating your home’s envelope, working with a professional vinyl siding service allows you to explore durable cladding options that accurately mimic natural wood grain while offering advanced UV resistance and clean lines. Modern insulated cladding options provide both high thermal performance and precise color consistency, ensuring your home’s walls stay vibrant against changing seasonal backdrops without requiring constant repainting or heavy maintenance.
Above the walls, your roof acts as the visual anchor of the house. Consulting a licensed roofing company helps ensure that your chosen roof materials—whether high-definition architectural shingles, standing seam metal, or composite slate—complement both the siding underneath and the surrounding environment. An experienced installer can guide you toward shingle colors that balance the reflective glare of direct sunlight while naturally drawing out the undertones of your yard’s permanent trees and plant beds.
Framing Outdoor Views and Restoring Overhead Structures
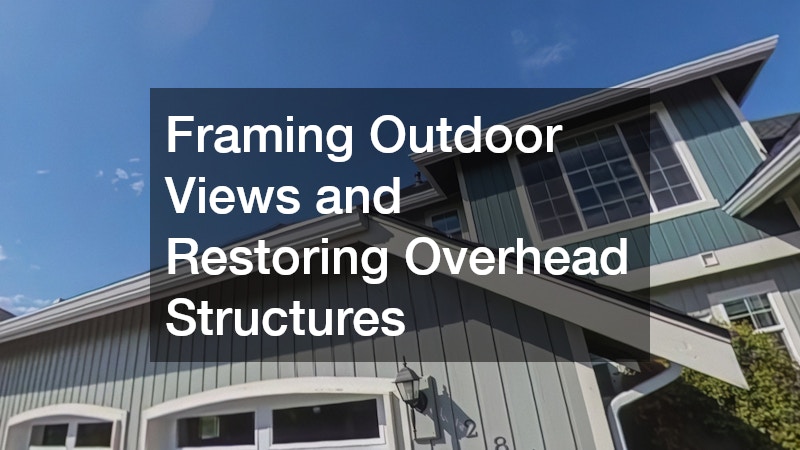
A truly synchronized home does not just look good from the street; it connects the interior living space to the surrounding yard. Your windows and upper exterior structures act as frames for the living art outside. When standing inside your living room, kitchen, or primary bedroom, the view through the glass should feel like a deliberate extension of your interior decor, drawing the eye toward garden focal points, specimen plants, or sculpted lawn pathways.
To optimize your indoor-to-outdoor viewing corridors while protecting your structural perimeter, implement the following actions:
- Establish Strategic Sightlines: Measure the line of sight from primary seating areas inside the home to determine exactly where to plant flowering trees, install water features, or place decorative garden art.
- Use Low-Emissivity Glass Coatings: Modern glass coatings reduce exterior glare and reflections, giving you a crystal-clear, distortion-free view of your landscaping from the inside while controlling heat gain.
- Choose Darker Frame Profiles: Deep bronze, dark green, or black window frames act like matting around a photograph, drawing the eye outward and naturally framing outdoor greenery.
- Maintain Clean Drainage Profiles: Ensure that gutters and roof overhangs direct rainwater cleanly away from windows to prevent streaking, mineral buildup, and erosion in nearby garden beds.
- Position Architectural Lighting Carefully: Place subtle exterior uplights beneath framed garden features so your indoor views remain striking even after sunset.
Upgrading or reconfiguring your windows allows you to open up small, dark rooms to natural daylight while intentionally framing major outdoor features like a blooming magnolia or an intricate brick patio. Choosing slender, highly insulated frames maximizes the glass surface area, dissolving the visual barrier between your home’s cozy interior and the vibrant life in your garden.
At the same time, overhead water control is critical for maintaining this visual balance. If your roofline develops subtle leaks, loose flashing, or damaged tiles, the runoff can quickly wash away soil, rot window sills, and destroy delicate plants sitting along the house foundation. Scheduling timely roof repair preserves the structural integrity of your home’s upper envelope while ensuring that rainwater flows strictly through controlled downspouts, protecting your perimeter landscaping from erosion and mud splatter.
Establishing Soft and Hard Boundaries for Cohesive Enclosure
Property borders define the shape and mood of your outdoor space. Without well-designed boundaries, a yard can feel scattered or exposed. However, overly rigid fencing can make a property feel cramped and sterile. The goal is to combine structural barriers with layered plant life, creating a soft, inviting sense of privacy that mirrors the architectural style of the main house.
To strike the right balance between security, privacy, and architectural style along your perimeter, focus on these strategy points:
- Layer Plantings by Height: Position tall evergreen hedges against rigid perimeter barriers, followed by mid-height flowering shrubs, and finish with low perennial groundcovers facing inward toward the lawn.
- Match Fence Styles to House Era: Align your boundary materials with your home’s architecture—such as horizontal cedar slats for modern homes, classic wrought iron for historic brick homes, or white picket styles for traditional cottages.
- Integrate Arbor and Trellis Structures: Use vertical climbing plants like clematis or climbing roses over gates and fence panels to blend hard construction materials directly into the surrounding garden.
- Manage Canopy Density: Prune high tree limbs over privacy boundaries to allow filtered sunlight to reach border garden beds, preventing thin, sparse plant growth underneath.
- Incorporate Varied Texture Panels: Alternate solid fencing panels with open lattice work or decorative screens to introduce visual rhythm along long, uninterrupted boundary lines.
Partnering with experienced fence contractors ensures that your perimeter structures are installed plumb, secure, and properly anchored to handle local wind loads and grade shifts. Professional installers can customize fence heights, post cap details, and gate hardware to mirror the decorative trim and color schemes found on your main house, creating immediate visual continuity along every property line.
To keep these perimeter structures from being completely swallowed by overgrown or unmanaged foliage, engaging professional tree services is essential. Professional arborists can safely prune heavy limbs hanging over fences, remove hazardous deadwood, and thin out dense tree canopies. This lets healthy sunlight penetrate down to your boundary gardens while keeping heavy branches from damaging your structural fencing during winter storms or high winds.
Connecting Hard Access Paths to Lush Turf Grasses

Pathways, walkways, and driveways serve as the functional circulatory system of your property. They direct foot traffic, accommodate vehicles, and guide visitors from the edge of the street up to your front entrance. To achieve a harmonized aesthetic, these hard access points must transition smoothly into the living carpet of your lawn rather than cutting through the yard like stark, unnatural dividers.
To create clean, functional, and visually pleasing transitions between paved surfaces and green space, follow these operational steps:
- Install Continuous Edge Borders: Use flush stone edging, brick pavers, or concrete curbing along driveway and walkway edges to prevent grass roots from creeping into paved surfaces and to keep soil from washing onto paths.
- Choose Warm, Natural Materials: Select exposed aggregate, warm-toned pavers, or textured asphalt that harmonizes with local soil colors and home masonry rather than stark, cold industrial concrete.
- Incorporate Curved Path Transitions: Sweep primary entry paths in broad, gentle curves around plant beds rather than using sharp 90-degree angles, creating a relaxed and natural walking flow.
- Aerated Borders for Foot Traffic: Regularly aerate turf directly adjacent to walkways to prevent soil compaction from foot traffic, ensuring grass stays lush right up to the paved edge.
- Integrate Permeable Paving Gaps: Use small gravel joints or groundcover plantings between stepping stones to break up hard surface mass and encourage natural rainwater absorption.
Hiring skilled paving contractors allows you to design and install custom driveways, entry aprons, and walkways built with proper base compaction, grading, and drainage slope. Expertly laid paving materials eliminate pooling water, prevent cracking during freeze-thaw cycles, and provide a crisp, durable foundation that elevates the curb appeal of your front entrance.
Complementing those crisp paved lines requires a deep, vibrant, and well-maintained lawn. Relying on a reliable lawn care company keeps your turf grass thick, weed-free, and precisely edged along all walkways and driveways. Consistent fertilization, weed control, overseeding, and clean mechanical edging prevent unsightly ragged grass lines, creating a striking visual contrast between the rich green turf and the clean lines of your paved surfaces.
Terracing Slopes and Crafting Integrated Patio Zones

Flat yards offer easy layout options, but sloped or multi-level properties provide unique opportunities to create dramatic, terraced outdoor living areas. By using stone terraces, elevated decks, and custom patio zones, you can transform awkward grades into functional outdoor rooms that mirror the floor plan and living space of your interior home.
To transform sloped terrain and open yards into structured, multi-tier outdoor spaces, consider these construction and layout techniques:
- Mirror Indoor Room Layouts: Design outdoor patio zones with distinct functional areas—such as a dedicated dining spot, a lounge area near a fire feature, and an outdoor cooking station—similar to open-concept interior layouts.
- Echo Home Masonry in Stone Work: Use stone pavers, capstones, and steps for outdoor living spaces that feature color tones and textures similar to your home’s foundation or fireplace brickwork.
- Incorporate Built-In Planters: Build raised masonry planting boxes directly into patio borders and terrace steps to bring greenery, flowers, and aromatic herbs right to seating height.
- Utilize Integrated Accent Lighting: Install subtle under-cap LED lighting beneath terrace steps and wall caps to highlight structural stonework at night while providing safe footing across multi-level yards.
- Create Visual Anchor Points: Position structural features like pergolas or heavy stone hearths at the edge of upper terraces to draw the eye cleanly from lower grade levels.
Bringing on skilled hardscaping contractors allows you to build custom outdoor living areas like stone patios, outdoor kitchens, and fire pits that are structurally sound and tied directly to your home’s footprint. Expert hardscapers properly prepare sub-bases, manage underground water drainage, and select high-grade stone products that match your home’s architecture, creating a long-lasting bridge between indoor comfort and outdoor entertaining.
When dealing with significant changes in yard elevation, utilizing professional retaining wall services is critical to stabilizing the soil and creating usable, flat terraces. A well-engineered retaining wall prevents dangerous soil erosion, protects your home’s foundation from sliding hill pressures, and turns steep, unmanageable slopes into beautiful multi-tiered gardens and patio steps. By capping these walls with natural stone that matches your patio pavers and home accents, you create a cohesive, sculpted landscape that feels integrated into the surrounding environment.
Creating a harmonized property is an intentional journey that unites your home’s architectural features with the surrounding landscape. By evaluating how cladding, roofing, windows, fences, pathways, and stone terraces work together with living turf and trees, you transform separate exterior upgrades into a single, synchronized design.
To make this process manageable and budget-friendly, approach your property in clear, logical phases. Start with a thorough site assessment to identify structural updates first—such as securing your roof, repairing siding, and ensuring proper drainage—before installing permanent hardscapes and softscape plantings. With careful planning, selected materials, and ongoing maintenance, your home and yard will work together to offer an inviting, beautiful, and lasting aesthetic for years to come.